
Maple Hospital Floor Map & Locations
Maple Hospital spans a basement and three floors, plus a rooftop helipad, connected by three elevators and stairs.
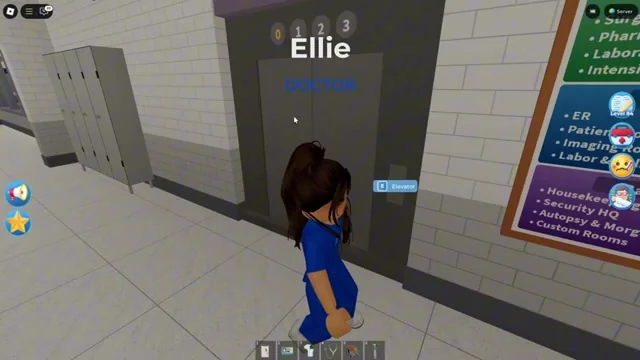
The elevator floor directory — confirms Pharmacy, Laboratory, Labor & Delivery on the upper floors, and Security HQ, Autopsy & Morgue in the basement.
Basement
Family Consultation, Autopsy Room, Incinerator Room, Freezer Storage, Electrical Room, Server Room, Break Room, Laundry Room, Repair Room, Storage Room, Blood Bank, Hospital Archive, and Janitor's Closet. Security HQ also sits down here, with two holding cells, a Surveillance Room, an Interrogation Room, and a Head of Security office.
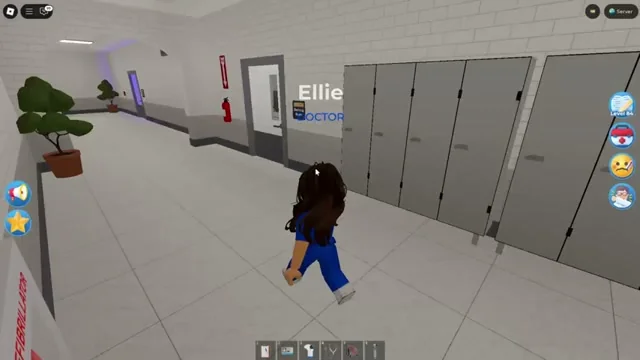
A basement hallway lined with lockers, close to Security HQ and the staff locker rooms.
1st Floor
Reception, Security, Gift Shop, Pharmacy, Staff Breakroom, Supervisor's Office, Locker Room, Family Restroom, 8 Patient Rooms, a Supply Room, and an EEG Room. The Emergency Room wing includes an ER Waiting area, 2 Pediatric ER bays, 6 general ER bays, Storage, Emergency Dispatch, ER Triage, a Medic Breakroom, and 2 Trauma Bays. Radiology has 2 CT Scan rooms, 2 Ultrasound rooms, 2 MRI rooms, 2 X-Ray rooms, and a Fluoroscopy room.
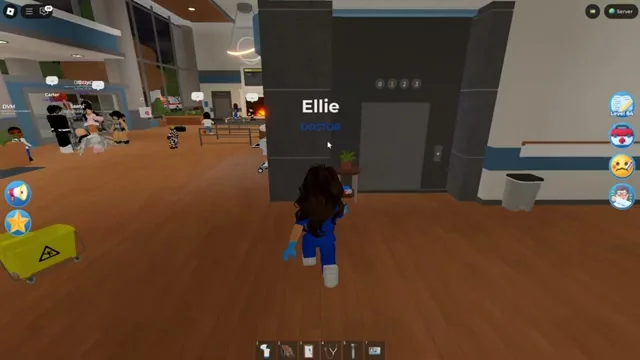
The 1st floor lobby, near Reception and the elevator bank leading up to Radiology and Surgery.
2nd Floor
Laboratory, the Maple Cafe (staff-only kitchen), a Dining Room, Long Term Care (5 numbered rooms plus supply), a Staff Breakroom, the Director's Office, and a Medical Classroom. The Pediatric Unit has 4 rooms, a Play Room, Baby Room, Changing Room, and Supply Room. PACU includes a Family Waiting area; ICU has 6 rooms, a Break Room, Restroom, and Supply Room. The Surgery wing has Scrub-In, 3 Operation Rooms, a Supply Room, and a Viewing Floor; Pre-Op is also on this floor.
3rd Floor
Labor & Delivery dominates this floor: 6 Labor Rooms, a Natural Birthing room, Neonatal Nursery, Supply Room, 2 Operation/Patient Exit rooms, 2 Scrub-In stations, Neonatal Intensive Care, and Isolation Rooms. Admin Offices share the floor with a Work Room, Meeting Room, Break Room, the Hospital Admin office, 2 On-Call Rooms, a Locker Room, and Restroom, plus a Viewing Floor overlooking Labor & Delivery.
Helipad & Vertical Transport
The Helipad sits on its own level above the 3rd floor. Three elevators connect Basement through Helipad, and stairs connect the 1st floor through Helipad.
Vet Clinic & Town
The Vet Clinic is a separate building next to the main hospital, added in March 2026. A small town surrounds the hospital, used for Medic ambulance calls and general roleplay.